Property Overview
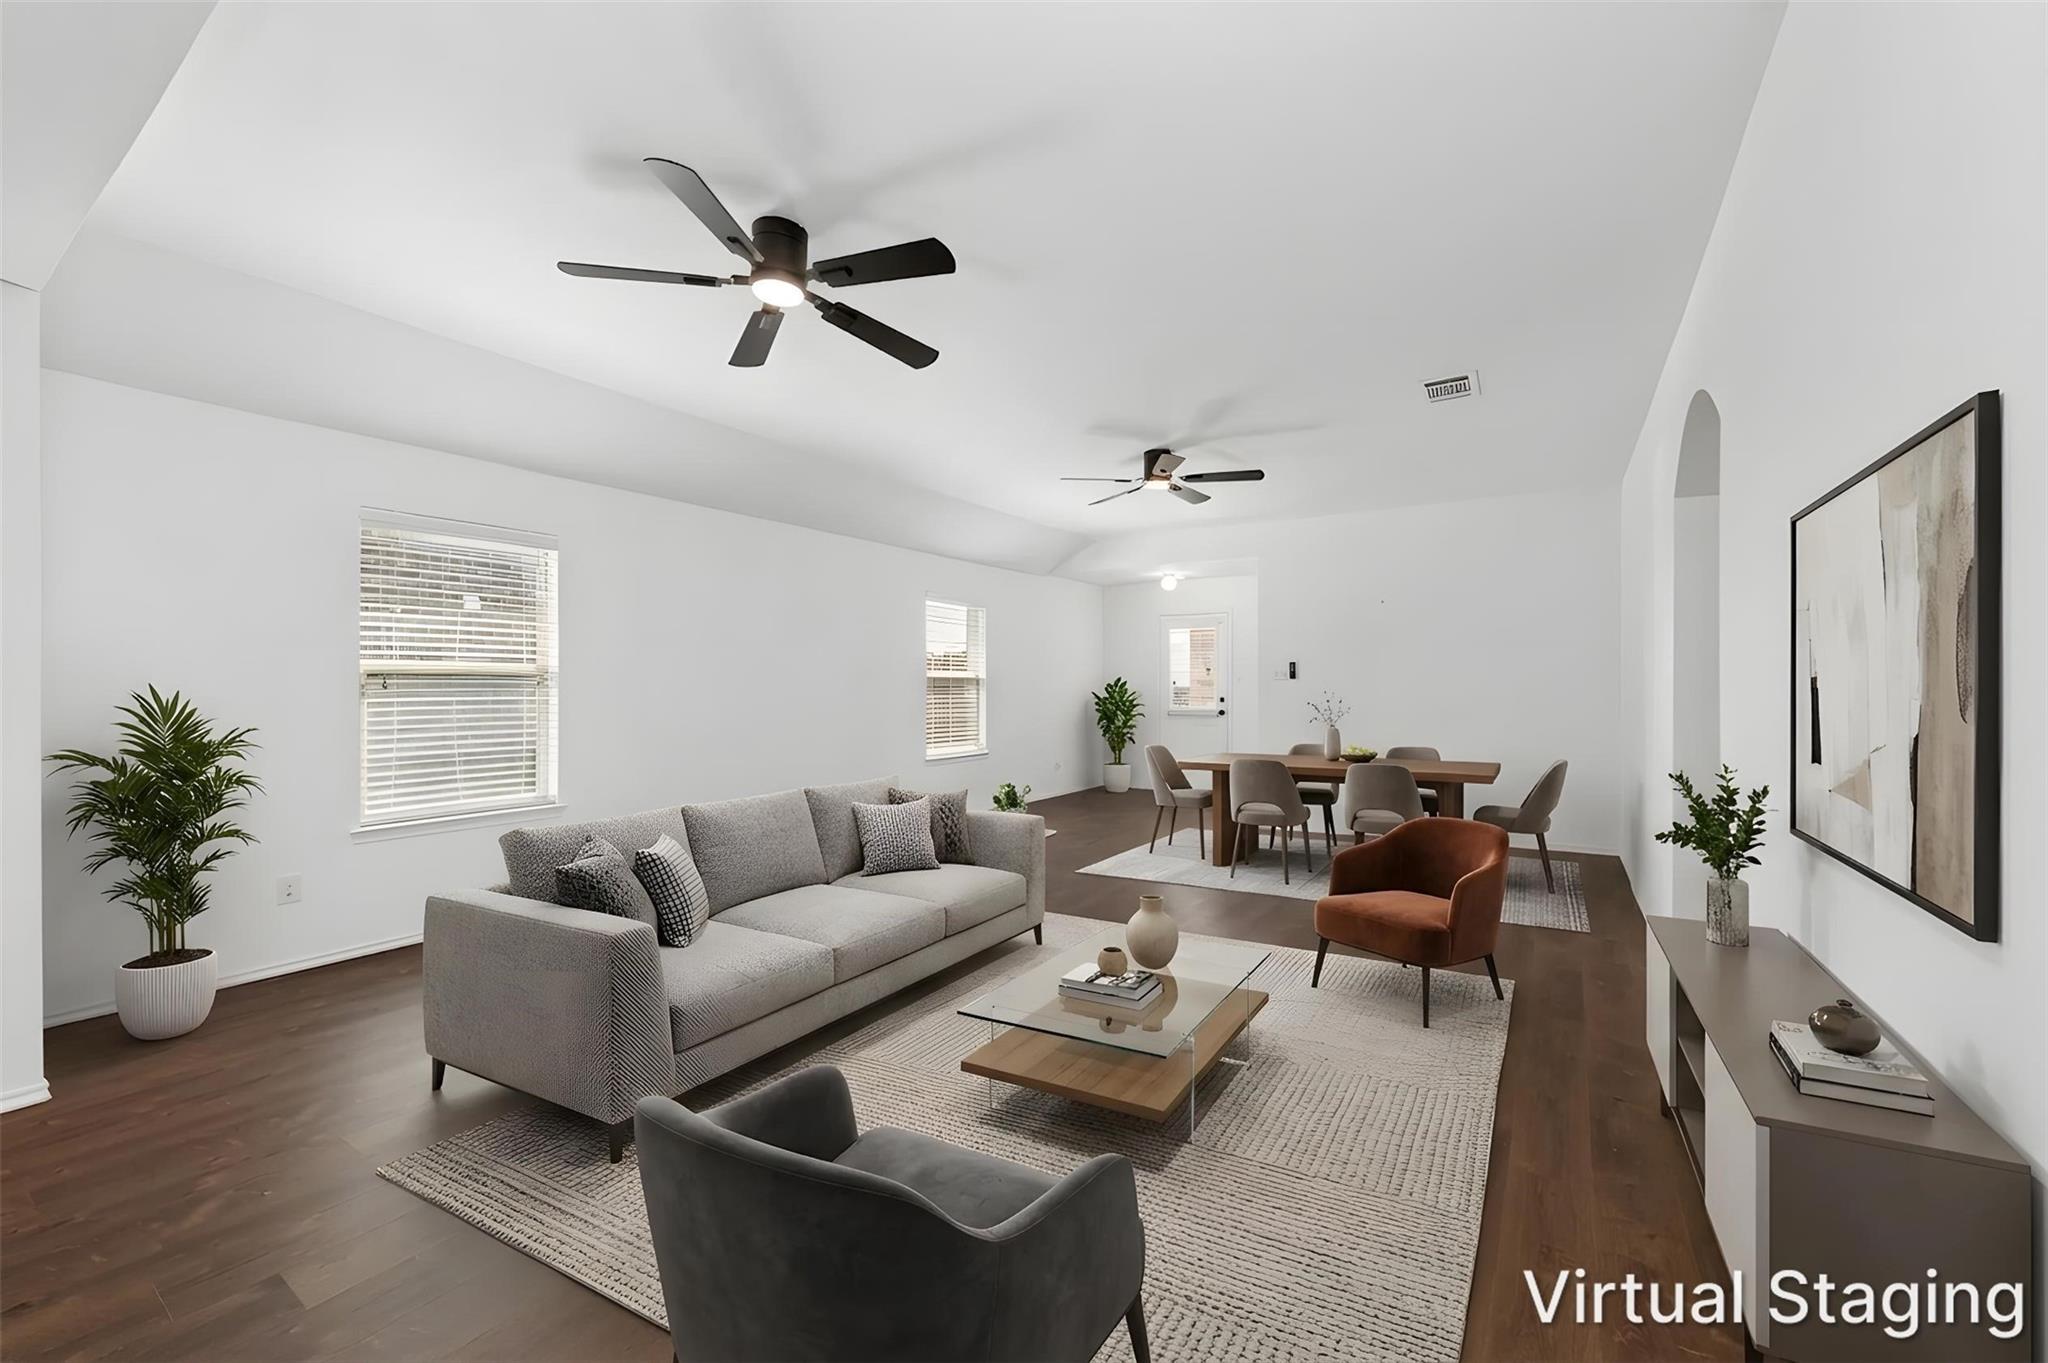
Located in the highly sought-after Carter Ranch community, this home offers access to Celina schools and resort-style amenities, including a sparkling pool, catch-and-release fishing pond, scenic walking trails, and parks—all surrounded by the charm and convenience of Celina living. This well functional one-story home features no carpet throughout, with recently upgraded flooring extending across all four split bedrooms and two full bathrooms. A front-facing bedroom offers flexibility and can easily serve as a private home office—perfect for today’s lifestyle. The inviting entryway opens to a bright, open-concept layout, seamlessly connecting the kitchen, dining, and living areas—ideal for both everyday living and entertaining. The kitchen offers a spacious island ideal for gathering, complemented by granite countertops, a black range, stainless steel microwave and sink, and a pantry. The split primary master suite provides enhanced privacy and abundance of space with a large shower area. The other 2 bedrooms are next to the second full bathroom with a garden tub. The home also includes a full sprinkler system for easy yard maintenance. Energy-efficient features, including a gas water heater, add to the home’s overall value and comfort.
Residential Details
Bedrooms4.0
Bathrooms2.0
Living Area1,833 SqFt
Lot Size0.161 Acre
Year Built2014
Garage2
HOACMA
School DistrictCelina ISD
 Hampton